12 Closet Remodel Projects That Will Transform Your Space
Daniel Fefferman | January 1, 2024
Home Improvement
Daniel Fefferman | January 1, 2024
Home Improvement
A closet is always an asset. The question is, How do you optimize every square inch? Sometimes you don't need more room to store clothes or towels—but you do crave a wine cave, home office, or kid's play space. And if you live in an older home, a closet might not be where you need it for storage but perfectly located for another purpose. Regardless, we've found closet remodel projects to inspire you to transform it into something you need (or want!). Be it a large walk-in closet or a linen closet that's barely big enough to fit a laundry basket, it can become practically anything with some imagination.
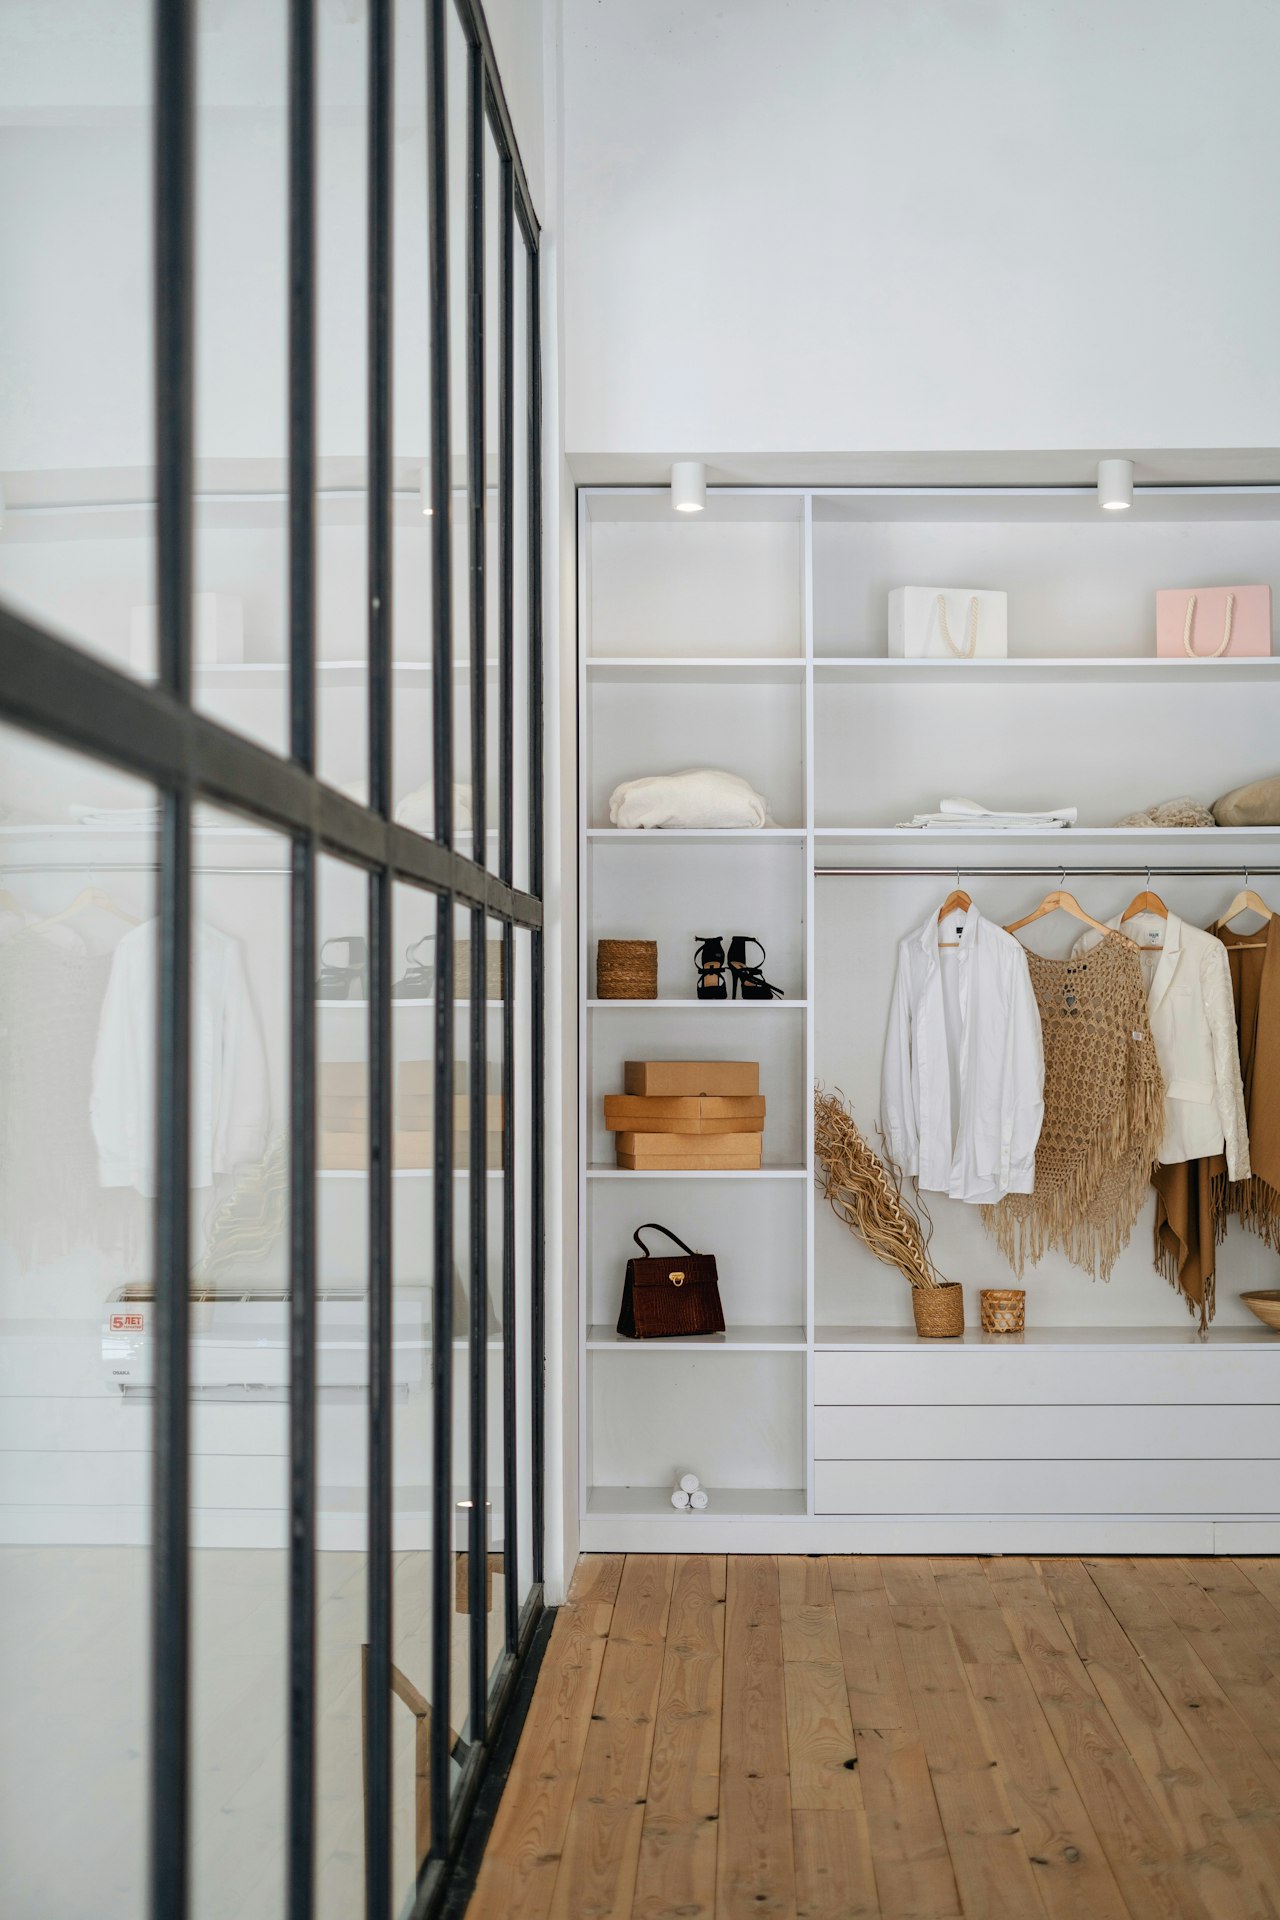
The best closet remodel ideas fulfill a need for modern families, whether it's storage, relaxation, or organization. Case in point: In a Victorian townhome in Jersey City, New Jersey, interior designer Alicia Hassen of Brooklinteriors converted a guest bedroom into a home office and its former walk-in closet into the reading nook pictured above that, she says, "looks like it has been there since the home's inception."
For California-based designer Amy Oppedisano, "organization and maximizing every inch was the main design goal" when she was renovating a 1,500-square-foot Laguna Beach cottage for her family of four (plus two dogs). So she was inclined to see a small, "oddly placed" closet between the kitchen and living room as a big opportunity. Read on to see how her closet remodel turned out and get 10 more closet renovation project ideas, including a cat closet transformation, a home spa, and spaces kids will have a ball in (literally). They prove you can turn a closet into your heart's desire without ripping up the floor plan.

Most people would use a closet between the kitchen and den as a pantry, but what Oppedisano really needed was a workstation. For this closet remodel, she removed the doors, widened the opening, and built a desk out of cabinets just like the ones in the kitchen to get the job done in a stylish and cohesive way.

A hall closet with a window in this Marin County, California, rental property was calling for a makeover. Northern California designer Alison Pickart and heritage-textiles-and-wallcoverings company owner Katy Polsby answered by transforming the underutilized space into a modern phone (and Zoom) booth. Seagrass furnishings and the Ocelot wallcovering from Polsby's CW Stockwell give it a Golden Girls vibe.

In an 18,000-square-foot estate, designer Kelly Ferm created private quarters for her client's pampered feline friend with this coat closet remodel. A kitty-size cutout offers the pet access and privacy; the knobs and wallcovering fit the theme. Try Cat's Meow by Hygge & West to get the look.

In this 1930s Spanish Colonial in Beverly Hills, designer Katie Hodges turned a closet next to a shower into a home sauna, then chose floor tile to visually connect it to the rest of the primary bathroom.

This hall closet remodel in Sugar and Charm blogger Eden Passante's cabin gave her a small laundry room with a side-by-side washer and dryer, plus a counter for folding. Fox & Hare wallpaper from Magnolia Home provides all the style the space needs.

Texas designer, A Storied Style blogger, and HGTV star Grace Mitchell retrofitted a closet in her family's 1919 home as a sewing room, packed with fabric, trim (hanging on a rustic wood accordion peg rack), and notions.

In the mostly pink Los Angeles home of designer Ruthie Sommers, a contrasting blue armoire bursts with art and calligraphy supplies. Celestial-colored shelves are backed with a romantic wallpaper that lends a French touch.

It was crucial for designer Victoria Hagan's clients to fit wine storage in their New York City apartment—so she executed this hall closet remodel. "It's hidden away, which is what they wanted, behind a custom wood door," she says.

Designer Benni Amadi's whimsical closet remodel in this boy's room created a reading nook that feels like an indoor tree fort. Stairs and Bellewood wallpaper by Rebel Walls have an enveloping effect.

In designer Meta Coleman's home, a kid-height rod and shelves keep her daughter's favorite costumes, books, and toys within easy reach.

Blogger Mandy Roberson used wood strips and acrylic for this narrow closet remodel, creating a mini playroom that one-ups any McDonald's PlayPlace.
Stay up to date on the latest real estate trends.

October 8, 2026
“As-is” is a phrase buyers see frequently in real estate, but it can be easy to misunderstand. Here’s what the term generally means in a California home sale—and what … Read more

October 6, 2026
You hear these terms all the time in real estate—but what actually makes a market favor buyers or sellers? It comes down to the relationship between supply and demand.

September 30, 2026
Home inspections are a familiar part of the buying process, but what do they actually do? Here’s how inspections fit into a California home purchase and what informati… Read more
September 28, 2026
We see a square-footage number on nearly every home listing. But what exactly is being counted—and why can the number sometimes change depending on where you look?

September 23, 2026
Townhouse and condo are often used to describe how a home looks, but they don't necessarily describe the same thing. Here's what San Diego buyers should understand abo… Read more

September 21, 2026
You own the property—but that doesn't mean every part of the lot is treated the same when it comes to building. Here's what a setback is and where you might encounter … Read more
You’ve got questions and we can’t wait to answer them.