Why Do Some San Diego Homes Have Crawl Spaces Instead of Slab Foundations?
Daniel Fefferman | November 9, 2026
Homebuyers
Daniel Fefferman | November 9, 2026
Homebuyers
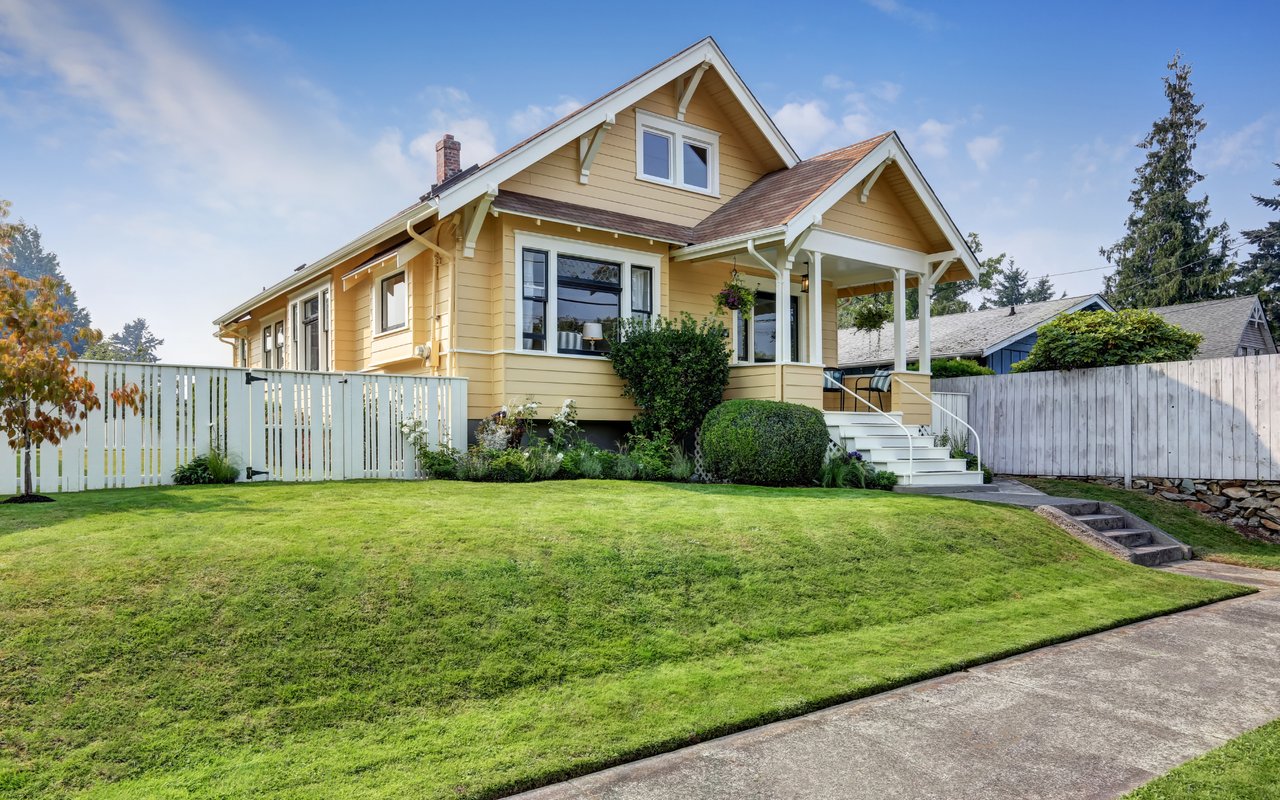
If you've spent time looking at homes around San Diego, you may have noticed something interesting. Some houses sit close to ground level, with their floors appearing almost flush with the surrounding exterior. Others have a few steps leading up to the front door, small ventilation openings near the foundation, or a noticeable space between the ground and the home's main floor.
Those differences can be clues to what lies beneath the house. Some homes are constructed on concrete slab foundations, while others have raised foundations with crawl spaces underneath. Both are familiar construction approaches, but they organize the structure and the space below the living area differently.
The biggest distinction is that a slab-on-grade foundation supports the home at ground level, while a raised-floor foundation creates space beneath the floor structure. That space can influence how certain building systems are accessed and how the home was originally designed.
A crawl space is an area beneath the main floor of a building that is generally too low to function as a conventional basement or living space. In homes with raised-floor construction, the floor is supported above the ground by a structural system that may include foundation walls, piers, beams, and floor framing.
The resulting space can provide access to certain components located beneath the home. Depending on the construction, those components may include plumbing lines, portions of the electrical system, ductwork, and structural framing.
Crawl spaces vary considerably in height, configuration, and accessibility. Some have relatively generous clearance, while others provide only limited room for inspection or service work. The presence of a crawl space doesn't establish that every area beneath the home is accessible or that all building systems are located there.
A slab-on-grade foundation generally involves a concrete slab constructed at or near ground level. Depending on the design, the slab may serve as both a structural foundation component and the base beneath the home's finished flooring.
Unlike a raised-floor system, a conventional slab-on-grade home doesn't have a continuous crawl space beneath its main floor. Certain plumbing and other components may be embedded within or routed beneath the concrete, while other systems are located elsewhere in the building.
Slab foundations are commonly associated with residential construction in many parts of Southern California. However, the specific design can vary based on engineering requirements, site conditions, construction methods, and the period in which the home was built.
Not every concrete foundation is identical, just as not every raised foundation uses the same structural system.
Raised-floor construction was a common residential building method during various periods of San Diego's development. Homes built in the early and middle decades of the twentieth century may feature wood-framed floors supported above the ground by foundations and other structural elements.
This approach was part of established residential construction practices and could accommodate certain site conditions and building designs. It also allowed builders to route some utilities beneath the floor rather than through a concrete slab.
San Diego's older neighborhoods include many architectural styles and construction periods, so raised foundations can appear beneath Craftsman bungalows, Spanish-influenced residences, and other types of homes. However, a home's age or architectural style doesn't independently confirm which foundation system it has.
Construction methods have evolved over time, and individual properties may also have undergone additions or alterations that use different foundation types.
Slab-on-grade construction became widely used in residential development for several reasons, including changes in building methods, construction economics, and the design of newer housing.
A slab can provide a relatively direct foundation and floor-support arrangement without requiring the same raised wood-floor assembly used in many crawl-space homes. Under suitable conditions and with appropriate engineering, that approach can be incorporated into standardized residential construction.
As San Diego expanded through different periods of suburban development, slab foundations became a familiar feature of many homes. Their use was influenced by the construction practices and requirements applicable to particular projects.
That doesn't mean slabs replaced raised foundations entirely. Both systems continue to be used, and the foundation selected for a particular building depends on more than its construction date.
One practical difference between raised-floor and slab construction is how certain utilities may be arranged.
In a home with a crawl space, some plumbing lines may run beneath the floor framing, where they can potentially be reached through the underfloor area. That configuration can allow qualified professionals to access portions of the system without opening a concrete slab.
In a slab-on-grade home, some plumbing lines may be located beneath or within the slab. Accessing those components can involve a different process, depending on where the lines are routed and what work is being performed.
However, neither foundation type guarantees easy plumbing access. Crawl spaces can have limited clearance or obstructed areas, and not every slab home has all its plumbing beneath the concrete. The actual plumbing layout is specific to the property.
Some crawl spaces are designed with vents that allow air movement between the underfloor area and the exterior. You may have noticed small rectangular openings along the lower portions of certain homes, sometimes covered with metal screens or grilles.
These openings can be part of the building's underfloor ventilation system. Ventilation and moisture-control requirements depend on the construction type, applicable building code, and design of the crawl space.
Not every crawl space uses the same approach. Some systems are designed with different moisture-management or conditioning strategies, and requirements have changed over time.
The presence or absence of visible vents isn't enough to determine whether a particular crawl space is properly designed or functioning as intended. Those questions require an evaluation of the actual construction and applicable standards.
Yes, moisture can be a consideration in crawl-space construction, just as it can affect other parts of a building.
Depending on the property, moisture may be influenced by soil conditions, drainage, plumbing leaks, ventilation, groundwater, or other environmental factors. Excess moisture can affect building materials and may contribute to conditions that warrant professional evaluation.
San Diego's climate doesn't eliminate these possibilities. Coastal humidity, seasonal rainfall, irrigation, and differences in site drainage can all influence the conditions around a home.
At the same time, having a crawl space doesn't automatically mean a property has a moisture problem. The condition of the specific space, its construction, and the surrounding environment are more informative than the foundation category alone.
A slab foundation eliminates the conventional underfloor crawl space, but it doesn't eliminate moisture-related considerations.
Concrete slabs and the surrounding building materials can be affected by site drainage, water vapor, plumbing conditions, and other sources of moisture. The construction may include vapor-retarding materials and other details intended to manage moisture movement.
The effectiveness of those features depends on the original design, installation, age, and condition of the building. A home with a slab foundation can experience moisture-related concerns, just as a home with a crawl space can.
Neither foundation type should be treated as automatically free of moisture issues based solely on its construction method.
San Diego's seismic setting makes foundation and structural connections an important part of understanding residential construction. However, it would be misleading to say that crawl-space foundations are inherently better or worse for earthquakes than slab foundations.
Seismic performance depends on multiple factors, including the building's structural design, materials, foundation connections, soil conditions, construction details, and any modifications made over time.
Some older raised-floor homes have short wood-framed walls between the foundation and the main floor, commonly called cripple walls. These configurations can be relevant to discussions of seismic vulnerability and retrofit programs, but not every raised-floor home has cripple walls.
Slab-on-grade homes have their own structural characteristics and design considerations. A foundation type alone doesn't establish how a particular house would perform during an earthquake.
A cripple wall is a short framed wall that may be located between a home's foundation and the floor framing above it. It can create part of the raised structure that allows the living floor to sit above the surrounding ground.
Certain older homes with cripple walls have been the subject of seismic retrofit programs because of vulnerabilities associated with inadequate bracing or foundation connections. California's Earthquake Brace + Bolt program, for example, addresses qualifying types of older residential construction.
However, the presence of a crawl space doesn't automatically mean a home has a cripple wall or qualifies for a particular retrofit program. Likewise, a home's construction date doesn't establish whether seismic improvements have already been completed.
Those details require property-specific evaluation and appropriate documentation.
Yes. Some homes have more than one foundation or floor-construction type.
For example, a residence may have a raised-floor main living area and a slab-on-grade garage. An addition constructed at a later date may also use a different foundation system from the original portion of the house.
Changes in floor elevation can sometimes reflect these differences, although a step between rooms doesn't necessarily establish what is underneath them.
This is one reason general descriptions such as raised foundation or slab foundation may not capture every detail of a property. The actual construction can be more complex, particularly in homes that have been modified over time.
Sometimes exterior features provide clues, but they aren't definitive.
A home with several steps up to the main entrance, visible underfloor vents, or an elevated wood-framed floor may have a crawl space. A home with flooring close to exterior ground level may have a slab-on-grade foundation.
However, site grading, architectural design, additions, and other features can make appearances misleading. A raised entrance might reflect the terrain rather than the presence of a crawl space, and some foundation components may be concealed.
Construction records, accessible observations, and professional evaluations provide more reliable information than assumptions based on the exterior alone.
Crawl spaces are part of San Diego's varied residential building history. They can be found in older housing stock and in other properties where raised-floor construction was used.
Neighborhoods such as Kensington, Talmadge, North Park, and other established areas include homes from different construction periods, and foundation systems can vary from property to property. Newer residential developments throughout the region may use slab-on-grade construction, although that isn't universal.
The age of a neighborhood can provide historical context, but it doesn't determine the foundation beneath any individual home.
San Diego's mix of building styles, site conditions, and decades of residential development is part of what makes these construction differences interesting.
A home's foundation is one part of its overall construction story. It can help explain why certain floors are elevated, where utilities may be located, and how the building's structural system is organized.
But foundation type alone doesn't establish a property's condition, maintenance needs, seismic performance, or future expenses. Those questions depend on the actual building and the findings of appropriately qualified professionals.
The next time you notice a few steps leading up to an older San Diego home, or small vents near the bottom of its exterior walls, you'll have a better understanding of what might be underneath. Sometimes the most interesting architectural details are the ones you can't see from the street.
This article is intended for general educational purposes only and is not structural engineering, construction, inspection, or property-specific advice. Foundation design, seismic considerations, moisture conditions, and building requirements vary by property. Questions about a particular foundation should be addressed with the appropriate licensed professionals.
Stay up to date on the latest real estate trends.
November 11, 2026
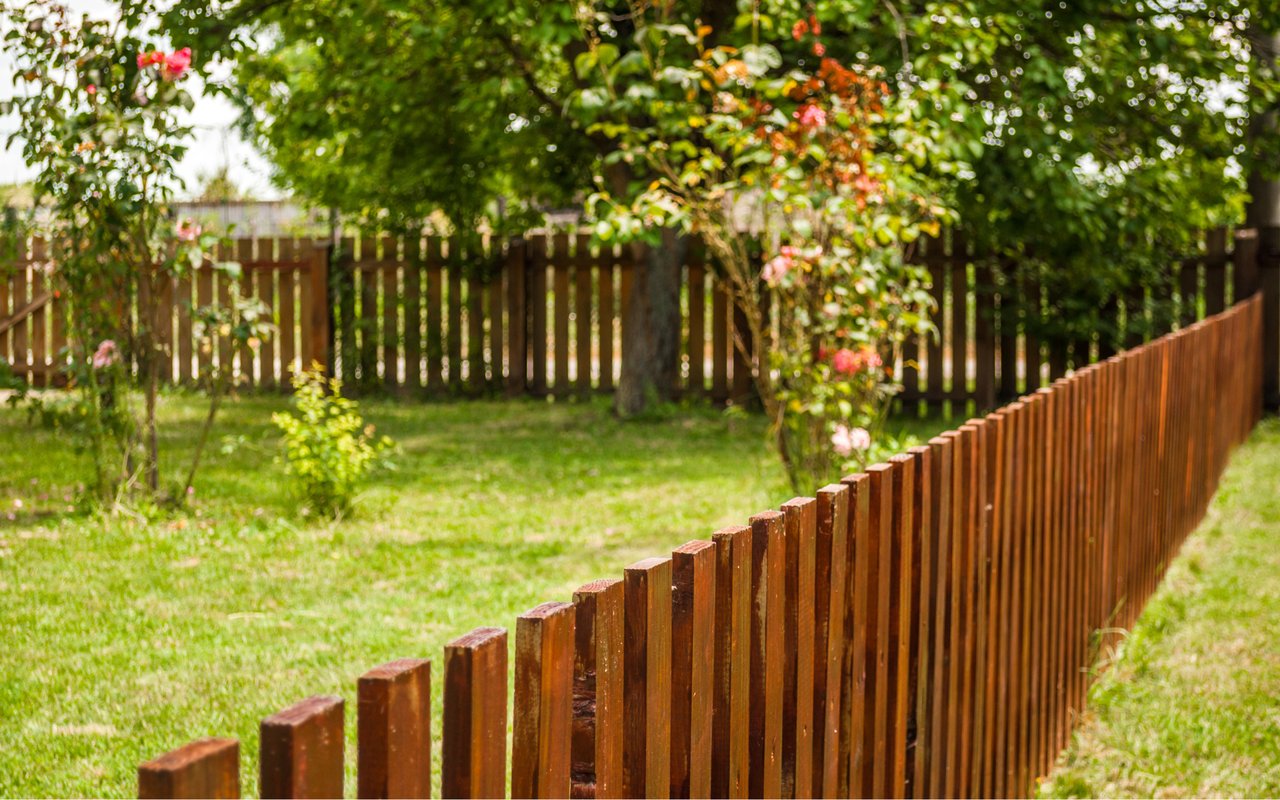
A fence may show where one yard ends and another begins, but it doesn't necessarily mark the legal boundary between two properties.
November 9, 2026
Some homes sit directly on concrete slabs, while others are raised above the ground. Here's how these two foundation styles differ and why both are part of San Diego's… Read more
November 4, 2026
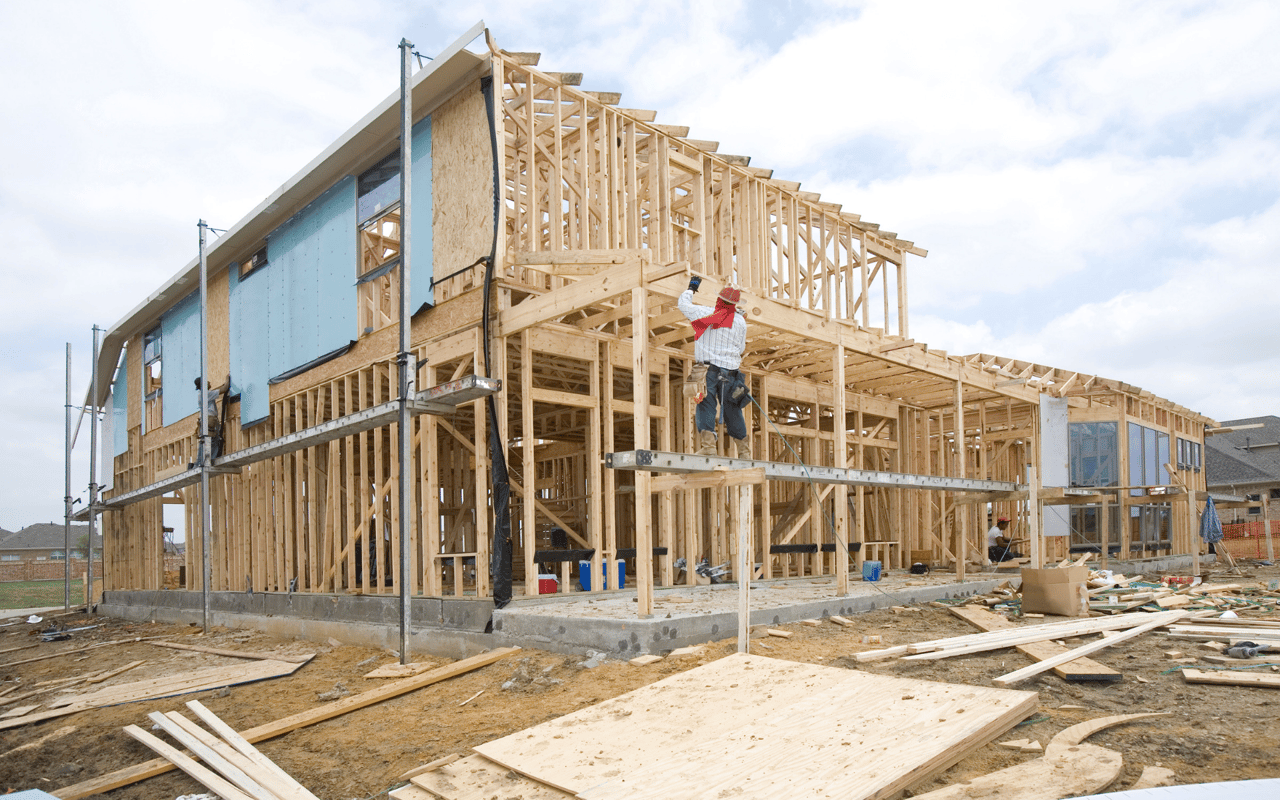
A home can look like a traditional single-family residence and still be part of a planned development. Here's what that means for ownership, shared spaces, and homeown… Read more
October 29, 2026
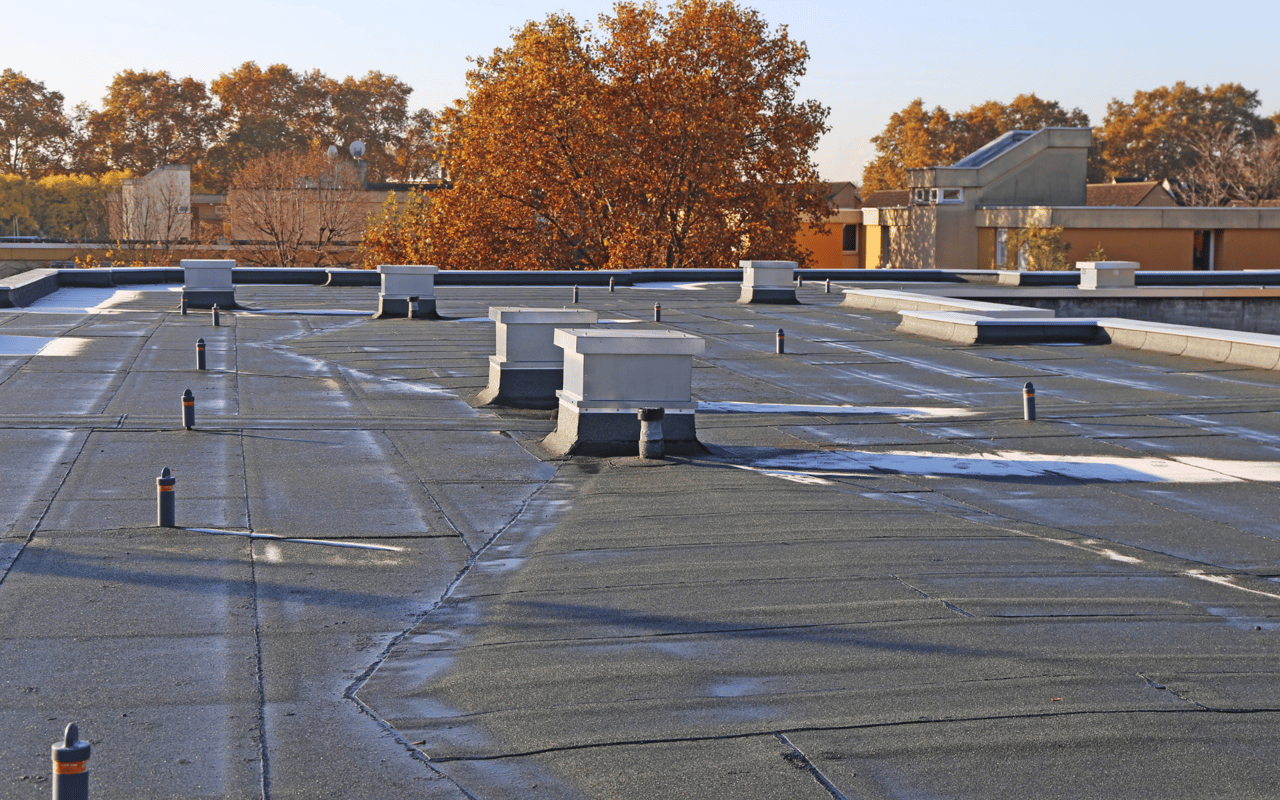
From midcentury architecture to modern home design, flat roofs are part of San Diego's residential landscape. Here's why they're used and how they actually work.
October 29, 2026
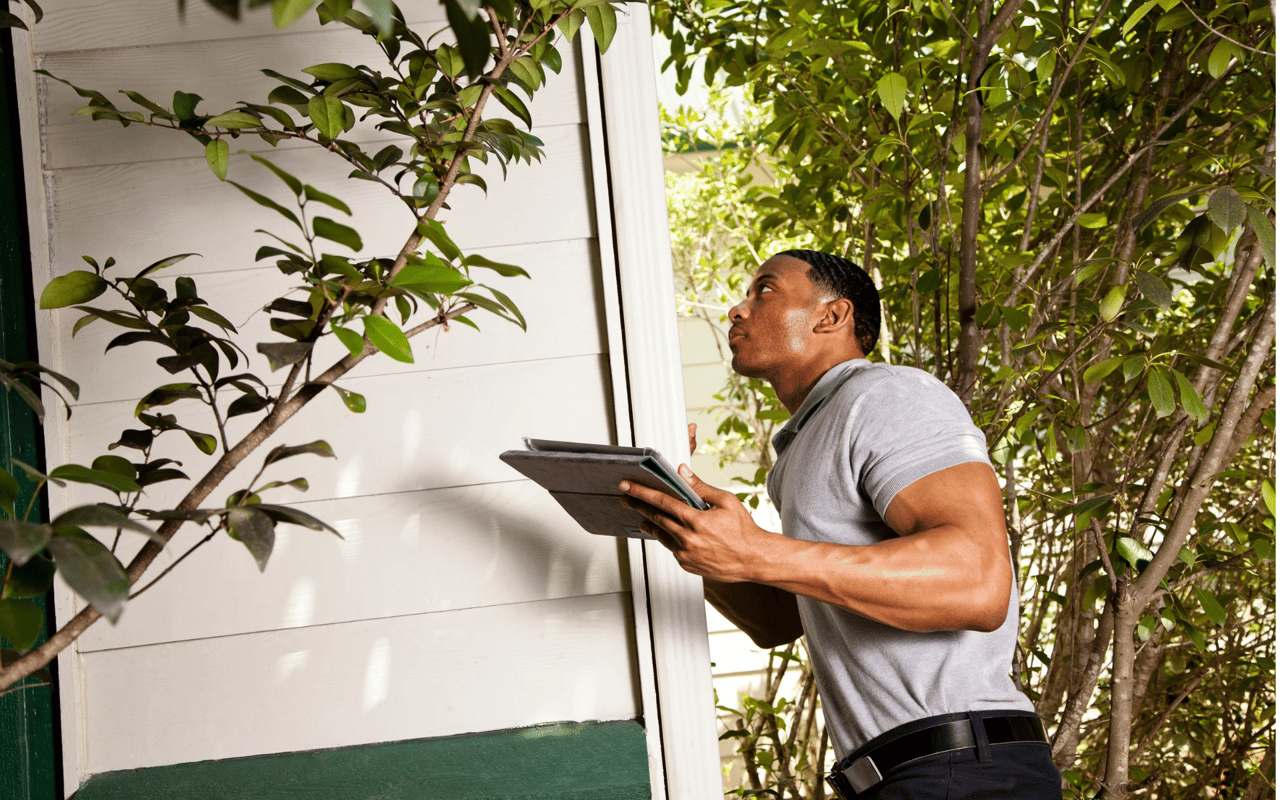
Both can be part of buying a home, but they answer very different questions. Here's what each one examines and why the distinction matters.
October 27, 2026
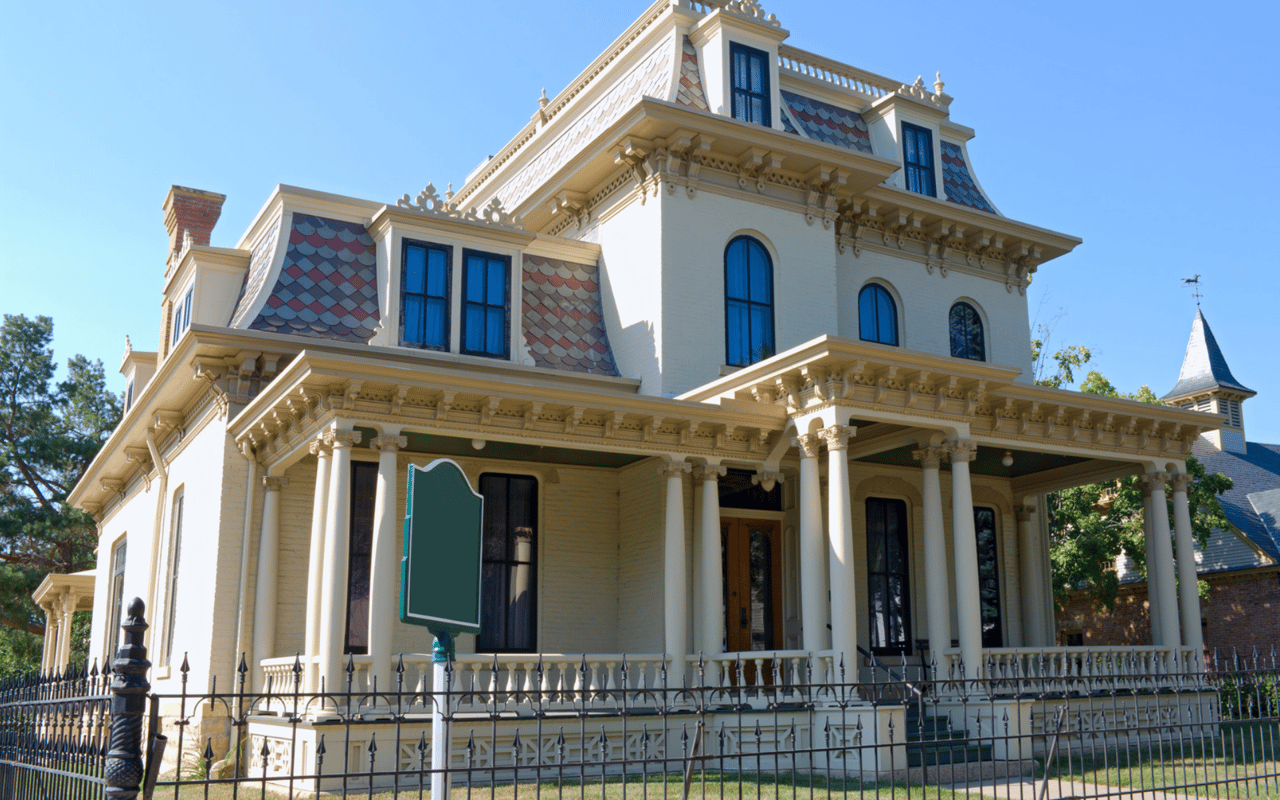
Historic districts are part of how San Diego preserves its architectural and cultural history. But what does the designation actually mean for the homes within them?
You’ve got questions and we can’t wait to answer them.